Last updated: August 2026
📌 Key Points
- Yes, flat roofs can support solar: Residential and commercial low-slope roofs can be excellent solar locations when the roof, structure, drainage, and mounting system are evaluated together.
- Flat does not mean level: Low-slope roofs are designed to move water toward drains, scuppers, or gutters. Solar equipment must preserve those drainage paths.
- Mounting is site-specific: Flat-roof systems may be mechanically attached, ballasted, adhered, or use a hybrid design. Florida wind conditions often favor engineered mechanical attachments or hybrid systems over fully ballasted designs.
- There is no universal tilt: Panels may be installed at a low tilt or nearly parallel to the roof. The best angle depends on wind loads, row spacing, shading, drainage, roof access, and expected production.
- Leaks are not inevitable: A properly designed system should not cause leaks. Most water problems result from existing roof defects, poor flashing, incompatible materials, blocked drainage, or improper installation.
- Roof condition comes first: Repair or replace an aging membrane, damaged insulation, wet decking, or failing flashing before installing an array that may remain in place for decades.
- Florida wind design is critical: The array must be engineered and permitted for the building’s height, roof zones, exposure, parapets, attachment locations, and site-specific wind pressures.
Yes, solar panels can be installed on a flat or low-slope roof. These roofs can provide large, unobstructed areas and greater flexibility over panel placement than many pitched roofs. However, the system must be designed around the roof assembly, drainage, structural capacity, wind exposure, fire access, and long-term maintenance needs.
A successful flat-roof solar project is not simply a matter of placing panels on an open surface. The roof and solar systems must work together for decades without blocking drains, damaging the membrane, overloading the structure, or making future roof service unnecessarily difficult. The U.S. Department of Energy’s severe-weather design guidance identifies site wind risk, roof attachment, and racking engineering as central to a durable rooftop array.
Are Flat Roofs Good for Solar Panels?
Flat roofs can be very good solar candidates, especially when they provide broad, unshaded space. Designers may have more freedom to choose where panels sit, how rows are oriented, and how the array avoids vents, drains, rooftop equipment, and shaded areas.
That flexibility does not guarantee that a flat-roof array will outperform a pitched-roof system. Annual production depends on panel orientation, tilt, row spacing, shade, equipment efficiency, roof area, and local weather. A low-profile array may fit more panels and resist wind more effectively, while a steeper tilt may increase sunlight exposure but require wider row spacing and stronger wind resistance.
For a broader comparison of roofing materials, directions, slopes, and roof conditions, see our guide to the best roofs for solar-panel installation in Florida.
What Does “Flat Roof” Actually Mean?
Most roofs described as flat are technically low-slope roofs. They should have enough slope to direct rainwater toward internal drains, scuppers, gutters, or roof edges. A roof that holds standing water because of inadequate slope, clogged drains, compressed insulation, structural deflection, or damaged roofing should be repaired before solar installation.
Solar equipment must not interrupt the roof’s intended drainage pattern. Racking, ballast blocks, conduits, cable trays, and walk pads should be positioned so water and debris can continue moving toward the drainage system. The Department of Energy specifically recommends keeping roof drains clear because leaves and debris can accumulate around solar racking and rooftop equipment. DOE guidance on solar corrosion and moisture management also emphasizes the importance of site drainage and clear drains.
Which Flat-Roof Materials Can Support Solar?
Solar can be installed on many low-slope roof assemblies, including:
- TPO and PVC single-ply membranes
- EPDM rubber roofing
- Modified-bitumen roofing
- Built-up roofing
- Tar-and-gravel or aggregate-surfaced roofing
- Standing-seam or low-slope metal roofing
- Structural concrete roof decks with an approved roof assembly
The membrane name alone does not determine whether the roof is ready for solar. The installer and roofing professional should also identify the roof deck, insulation, cover board, fastening pattern, membrane attachment method, age, warranty status, drainage design, and evidence of trapped moisture.
Some roof manufacturers require approved attachment details, walkway pads, protection layers, or inspections to preserve an existing roof warranty. Obtain those requirements before the solar design is finalized, not after installation has begun.
How Are Solar Panels Attached to a Flat Roof?
Flat-roof solar systems generally use one of four mounting approaches. The correct method depends on structural capacity, roof material, wind pressures, building height, roof warranty, local code, and the racking manufacturer’s tested installation requirements.
Mechanically Attached Mounting
A mechanically attached system connects the solar racking to the building structure through engineered roof attachments. The penetrations are flashed or sealed using details compatible with the roof assembly.
Mechanical attachment can reduce the amount of ballast placed on the roof and provide direct resistance to wind uplift. It may be especially important near roof corners and edges, on taller buildings, in exposed locations, and in Florida’s high-wind regions.
The attachment location, spacing, flashing, fasteners, pullout capacity, structural connection, and waterproofing details must be specified in the permitted design. The installer should not rely on sealant alone as the primary waterproofing strategy unless the complete attachment system is tested and approved for that use.
Ballasted Mounting
A ballasted system uses concrete blocks or other approved weights to hold the racking in place with fewer or no structural roof penetrations. This can simplify waterproofing in some applications, but it adds concentrated and distributed weight to the roof.
Ballast requirements can change across the roof because wind pressures are typically greater near corners and edges. A system that is suitable for the center of a low building may not be appropriate near a roof perimeter or on a taller, more exposed structure.
Fully ballasted systems should not be assumed to be the safest option in Florida. The same DOE severe-weather guidance warns that wind flowing around parapets and rooftop equipment can create severe turbulence, and it recommends strategic mechanical attachment rather than relying entirely on ballast in high-wind conditions.
Hybrid Mounting
A hybrid system combines ballast with mechanical attachments. This approach can reduce the number of roof penetrations and the total ballast weight while providing additional resistance to wind uplift.
Hybrid designs are common when a fully ballasted array would exceed structural limits or when mechanical attachments are needed in higher-pressure roof zones. The final arrangement should come from structural and racking calculations, not a generic attachment count.
Adhered or Membrane-Integrated Mounting
Some mounting systems use approved adhesives, membrane-welded components, or integrated attachment details. These products must be compatible with the exact roof membrane and installed according to the roofing and mounting manufacturers’ requirements.
An adhered system should not be treated as universally penetration-free or appropriate for every building. Wind testing, membrane condition, surface preparation, installer certification, roof warranty, and local approval all matter.
Do Flat-Roof Solar Panels Need to Be Tilted?
Not always. Panels on a flat roof may be installed at a low tilt, at a higher fixed tilt, or nearly parallel to the roof, depending on the mounting system and design goals.
The original idea that every flat-roof array should be tilted exactly 3 to 4 degrees is too narrow. A slight tilt can help water drain from the module surface and may reduce some soiling, but the correct angle depends on:
- Site-specific wind pressures
- Available roof area
- Row-to-row shading
- Parapet height and rooftop turbulence
- Panel orientation
- Drainage and roof access
- Module and racking requirements
- Desired annual and seasonal production
A steeper panel angle can improve solar exposure in some layouts, but it also increases the panel’s profile to the wind and may require more distance between rows to avoid self-shading. A low-tilt array can often fit more panels into the same roof area and may reduce wind forces. The best design balances production per panel with total system production, structural requirements, maintenance access, and cost.
Which Direction Should Panels Face on a Flat Roof?
Flat roofs give designers more control over panel orientation than pitched roofs. In Florida, south-facing rows often provide strong annual production, but east-west layouts can also be useful.
South-Facing Rows
South-facing panels commonly produce strong annual energy and concentrate production around the middle of the day. The rows usually require space between them so one row does not shade the next when the sun is lower.
East-West Layouts
Low-tilt east-west arrays can place rows back-to-back, reduce spacing requirements, and fit more modules on a constrained roof. They may also produce across a broader portion of the day, with east-facing modules favoring mornings and west-facing modules favoring afternoons.
The best option depends on the building’s electricity profile, roof dimensions, shading, utility rate structure, wind design, and the number of panels the roof can support. A proposal should compare modeled annual and monthly production rather than claiming that one compass direction is always best.
Will Solar Panels Cause a Flat Roof to Leak?
A properly designed and installed solar system should not cause a sound flat roof to leak. The risk increases when the roof already has defects, penetrations are flashed incorrectly, incompatible materials are used, drainage is blocked, or installers damage the membrane while moving equipment.
Common flat-roof leak risks include:
- Existing membrane punctures, open seams, blisters, or failed flashing
- Fasteners or attachments that are not properly flashed
- Unprotected foot traffic during installation and service
- Ballast or racking placed directly on a membrane without approved protection
- Conduit or equipment blocking drains and scuppers
- Water collecting around compressed insulation or low areas
- Roofing and mounting materials that are chemically incompatible
- Future repairs performed without coordinating with the solar installer
Before installation, document the existing roof condition with photographs and a written inspection. The solar proposal should identify who is responsible for waterproofing, roof damage, leak investigation, panel removal, and warranty claims.
Do Flat-Roof Solar Panels Require More Cleaning?
They can, especially when installed at a very low tilt. Rain may remove loose dust from steeper panels, but it does not make an array completely self-cleaning. Pollen, salt, bird droppings, leaves, roof aggregate, and airborne dirt can remain on modules at any angle.
Cleaning should be based on observed soiling and production data rather than a fixed schedule. Soiling can reduce output, but the financial value of cleaning depends on local conditions and the amount of recoverable production. A DOE-backed solar cleaning project makes the same point: cleaning decisions should weigh actual production loss against cleaning cost.
Homeowners and building owners should not walk on a flat roof or clean modules without understanding fall hazards, membrane protection, electrical safety, manufacturer instructions, and warranty requirements. Monitoring can often identify whether production has declined enough to justify a professional inspection or cleaning.
Why Is Florida Wind Engineering So Important?
Flat-roof arrays can experience strong uplift and turbulent wind forces, particularly near roof edges, corners, parapets, and rooftop mechanical equipment. Wind pressure also depends on building height, exposure category, roof dimensions, array height, panel tilt, attachment locations, and the surrounding terrain.
As of August 2026, Florida projects remain subject to the Florida Building Code, 8th Edition (2023), which became effective December 31, 2023. The 9th Edition (2026) is scheduled to become effective December 31, 2026, so projects permitted later in the year should verify which code edition applies. The Florida Building Commission’s published Commission work plan identifies December 31, 2026 as the planned effective date for the 9th Edition.
A site-specific design should address:
- Applicable design wind speed and exposure
- Building height and roof dimensions
- Corner, edge, and interior roof zones
- Parapets and rooftop obstructions
- Panel height, orientation, and tilt
- Racking certification and tested configurations
- Ballast weight and distribution
- Mechanical attachment spacing and structural capacity
- Roof-deck and framing capacity
- High-Velocity Hurricane Zone requirements when applicable
A product marketed as hurricane resistant still requires a code-compliant design for the specific building. Product ratings do not replace structural calculations, permitting, or correct installation.
Can the Roof Support the Weight of Solar Panels and Ballast?
The roof must support the solar modules, racking, attachments, ballast, wiring, equipment, installation activity, and all other applicable loads. Ballasted systems can add substantially more weight than mechanically attached systems, and that weight may be concentrated at individual trays or blocks.
A structural review should consider the roof deck, joists, trusses, beams, columns, connections, existing equipment, previous modifications, water accumulation risk, and the location of added loads. Older buildings may not have complete drawings, so field verification may be necessary.
Do not assume that a concrete deck, commercial building, or wide roof automatically has enough capacity. The permitted design should state the relevant design loads and any required structural repairs or reinforcement.
What Roof Access and Maintenance Space Is Required?
Solar panels should be laid out so the roof, drains, electrical equipment, HVAC units, vents, hatches, and fire-access areas can still be inspected and serviced. NREL’s Standard Work Specifications call for rooftop PV to allow inspection, maintenance, component replacement, and safe access without damaging the roof or modules. Review NREL’s rooftop photovoltaic installation specifications.
A maintainable design may need:
- Clear paths to roof hatches, ladders, and access points
- Space around drains, scuppers, gutters, and overflow drainage
- Access to HVAC equipment and other rooftop systems
- Walkways or membrane protection in service areas
- Required fire-service pathways and setbacks
- Enough clearance to inspect flashing, seams, attachments, and wiring
- A practical process for temporarily removing modules when roof repairs are required
Maximizing panel count at the expense of drainage or service access can increase long-term costs and roof risk.
Should You Replace the Flat Roof Before Installing Solar?
Consider reroofing first when the membrane is near the end of its service life, has recurring leaks, contains wet insulation, has widespread seam or flashing failures, or is likely to require major repair soon.
Solar panels can remain in service for decades. Replacing the roof after installation usually requires removing and storing modules, disconnecting equipment, completing the roofing project, installing or replacing attachments, and recommissioning the system.
A coordinated roof-and-solar project can simplify scheduling and warranty responsibility. It also allows the roofer and solar installer to agree on attachment locations, flashing details, membrane protection, walkways, and future service procedures before either system is installed.
What Is the Flat-Roof Solar Installation Process?
- Roof inspection: Identify the roof material, age, condition, warranty, drainage, leaks, repairs, and signs of trapped moisture.
- Structural assessment: Confirm the roof and building can support the proposed array, ballast, attachments, and applicable loads.
- Shade and production modeling: Evaluate roof obstructions, nearby buildings, parapets, trees, orientation, tilt, and row spacing.
- Mounting selection: Choose a mechanically attached, ballasted, hybrid, or approved adhered system that matches the roof and wind design.
- Roofing coordination: Confirm membrane compatibility, flashing details, protective layers, warranty requirements, and responsibility for waterproofing.
- Engineering and permitting: Prepare structural, electrical, fire-access, and mounting documents for the local authority having jurisdiction.
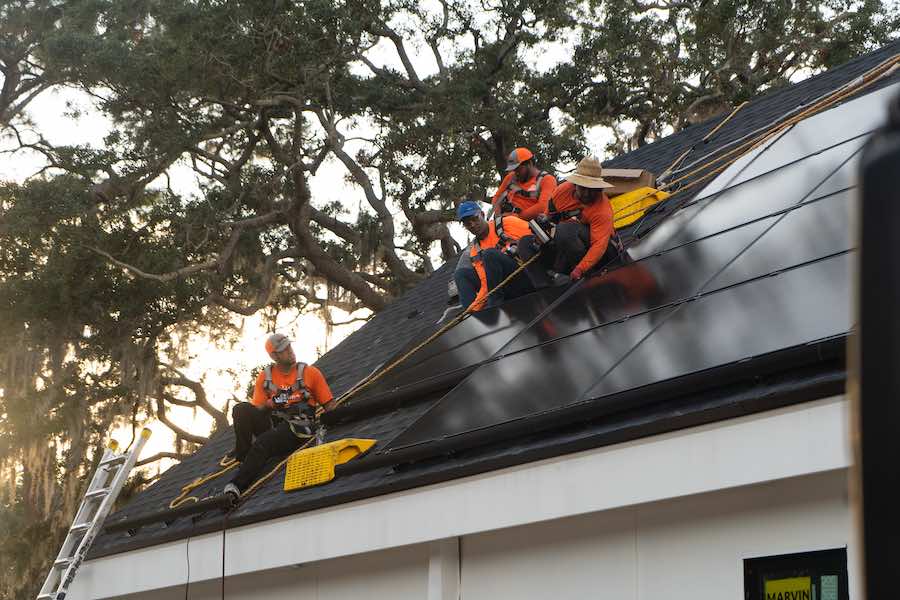
- Installation: Protect the roof during material staging, install the racking and modules, preserve drainage, and complete electrical work.
- Inspection and utility approval: Complete required local inspections and utility interconnection before normal grid-connected operation.
- Commissioning and documentation: Verify production, monitoring, safety functions, labels, warranties, as-built drawings, and maintenance procedures.
The Department of Energy confirms that permitting and inspection are generally required before a rooftop solar array can begin normal grid-connected operation. Learn more about rooftop solar permitting and inspection.
What Are the Benefits of Flat-Roof Solar?
- Flexible layout: Designers may have more freedom to choose panel locations, orientation, and row arrangement.
- Large usable areas: Low-slope commercial roofs and some modern homes can provide substantial open space.
- Lower visual profile: Low-tilt arrays may be less visible from the ground, particularly when screened by parapets.
- Maintenance planning: Properly designed walkways can provide practical access to panels and rooftop equipment.
- Multiple mounting choices: The project may use mechanical attachments, ballast, hybrid mounting, or another approved system.
- Orientation options: South-facing and east-west layouts can be compared based on roof dimensions and energy goals.
What Are the Main Flat-Roof Solar Challenges?
- Wind uplift: Raised modules and roof-edge locations can experience significant wind forces.
- Structural loading: Ballast and equipment may exceed available roof capacity without careful design.
- Drainage: Poor layouts can trap debris or block water movement.
- Membrane damage: Foot traffic, sharp equipment, incompatible materials, and unprotected racking can damage the roof.
- Row shading: Tilted rows need appropriate spacing to limit one row shading another.
- Roof maintenance: Dense arrays can make drains, seams, flashing, and rooftop equipment difficult to reach.
- Future reroofing: Modules and mounting equipment may need removal and reinstallation.
How Do You Choose a Florida Flat-Roof Solar Installer?
Look for an installer that can explain both the electrical system and the roof interface. Before signing a contract, ask:
- What type of roof assembly do I have?
- Has the membrane and insulation been inspected for damage or moisture?
- Will the system be mechanically attached, ballasted, hybrid, or adhered?
- Why is that mounting method appropriate for this building and wind zone?
- How much added weight will the roof carry, and where will it be concentrated?
- How will drains, scuppers, overflow paths, and service areas remain accessible?
- What is the proposed panel tilt and orientation, and how were they selected?
- How will penetrations be flashed and warranted?
- Will the roofing manufacturer or contractor approve the design?
- Who is responsible if the roof leaks after installation?
- How will panels be removed and reinstalled when the roof needs repair?
- Who handles engineering, permits, inspections, utility approval, and commissioning?
A complete proposal should include the roof layout, mounting system, panel tilt, structural assumptions, expected production, waterproofing details, access paths, warranties, and exclusions. Learn more about professional solar-panel installation in Florida.
Flat-Roof Solar FAQs
Can solar panels be installed completely flat?
Some approved systems place modules nearly parallel to a low-slope roof, but the final arrangement must follow the module, racking, drainage, wind, electrical, and code requirements. A small tilt may help module drainage, while a lower profile can reduce wind exposure and fit more panels.
What is the best tilt for solar panels on a flat roof?
There is no universal best tilt. Low-slope arrays often use modest angles to balance energy production, wind pressure, row spacing, roof area, drainage, and maintenance. The project should be modeled using the actual building and mounting system.
Are ballasted solar systems safe in hurricanes?
A ballasted or hybrid system can be safe when engineered, tested, permitted, and installed for the site-specific wind loads. Fully ballasted mounting is not automatically appropriate for every Florida roof. Taller buildings, exposed sites, parapets, corners, and roof edges may require mechanical attachments or different racking configurations.
Will ballast damage the roof membrane?
It should not when the system uses approved protection layers and distributes loads according to the roof and racking requirements. Direct contact, excessive point loading, movement, trapped debris, and incompatible materials can damage a membrane.
Do flat-roof solar panels need frequent cleaning?
Not necessarily. Cleaning needs depend on tilt, rainfall, pollen, salt, dust, bird activity, nearby trees, and observed production loss. Monitor system performance and inspect for soiling before paying for routine cleaning.
Can panels block roof drains?
They should not. The design should maintain clear access to drains, scuppers, overflow paths, and gutters. Racking and wiring should be arranged so debris can be removed and drainage components can be inspected.
Can solar be installed on a flat roof with HVAC equipment?
Yes, when enough usable space remains. The layout must account for HVAC service clearances, shade, hot-air discharge, roof access, equipment replacement paths, drains, fire requirements, and the possibility that larger equipment may be installed later.
Can I install Tesla Solar Roof on a flat roof?
Tesla states that flat roofs are not qualified for Solar Roof, although they may support conventional solar panels depending on the roof and local code. Review Tesla’s current roof-compatibility guidance.
Can a flat roof support solar panels and battery backup?
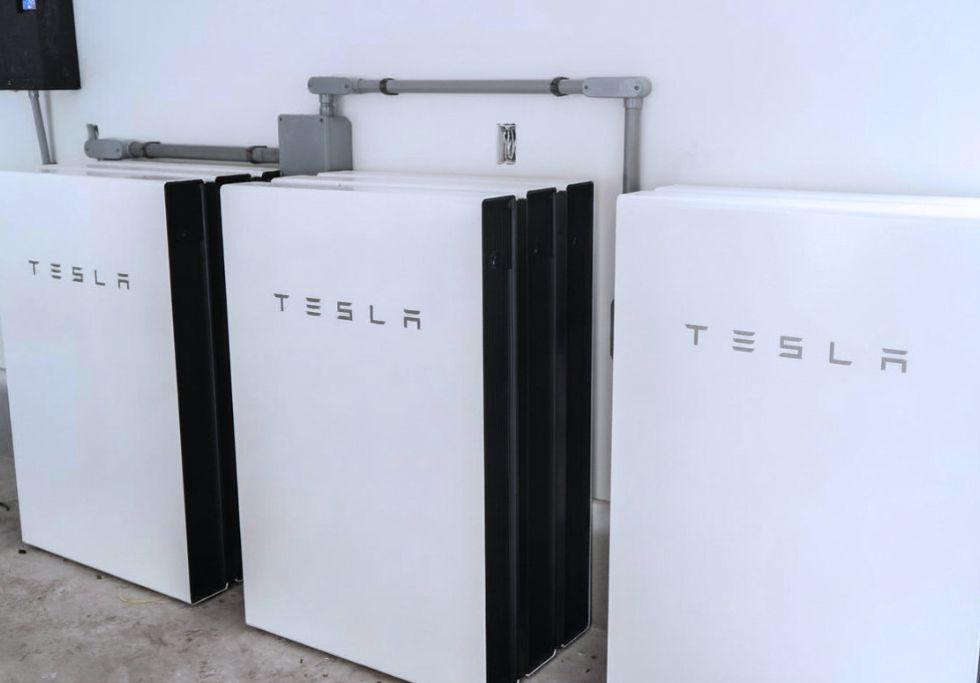
Yes. Roof suitability determines whether the solar array can be installed, while battery equipment is usually installed at an approved wall, floor, or exterior location. The solar production, inverter, electrical service, backup loads, battery capacity, and equipment compatibility should be designed as one coordinated system. See how home battery backup works in Florida.
Installing Solar Panels on a Flat Roof in Florida
A flat roof can be an excellent location for solar, but the system must be designed as part of the building rather than placed on top of it as an afterthought. The strongest projects preserve drainage, protect the roof membrane, maintain service access, control structural loading, and use a mounting system engineered for Florida wind conditions.
SunVena evaluates the roof assembly, structural capacity, drainage, shade, wind exposure, electrical equipment, expected production, and long-term maintenance needs before completing a final system design. Request a free solar consultation to determine whether a flat-roof solar system is practical for your Florida home or business.
Important disclaimer: This article provides general educational information and does not replace a roof inspection, moisture survey, structural engineering, building-code review, manufacturer instructions, legal advice, insurance guidance, or a property-specific solar design. Roof conditions, warranties, code editions, wind requirements, mounting approvals, permitting rules, and utility requirements vary by project and jurisdiction.